

Why natural stone samples are only the beginning
A sample helps specify the stone. The slab determines the finished result.
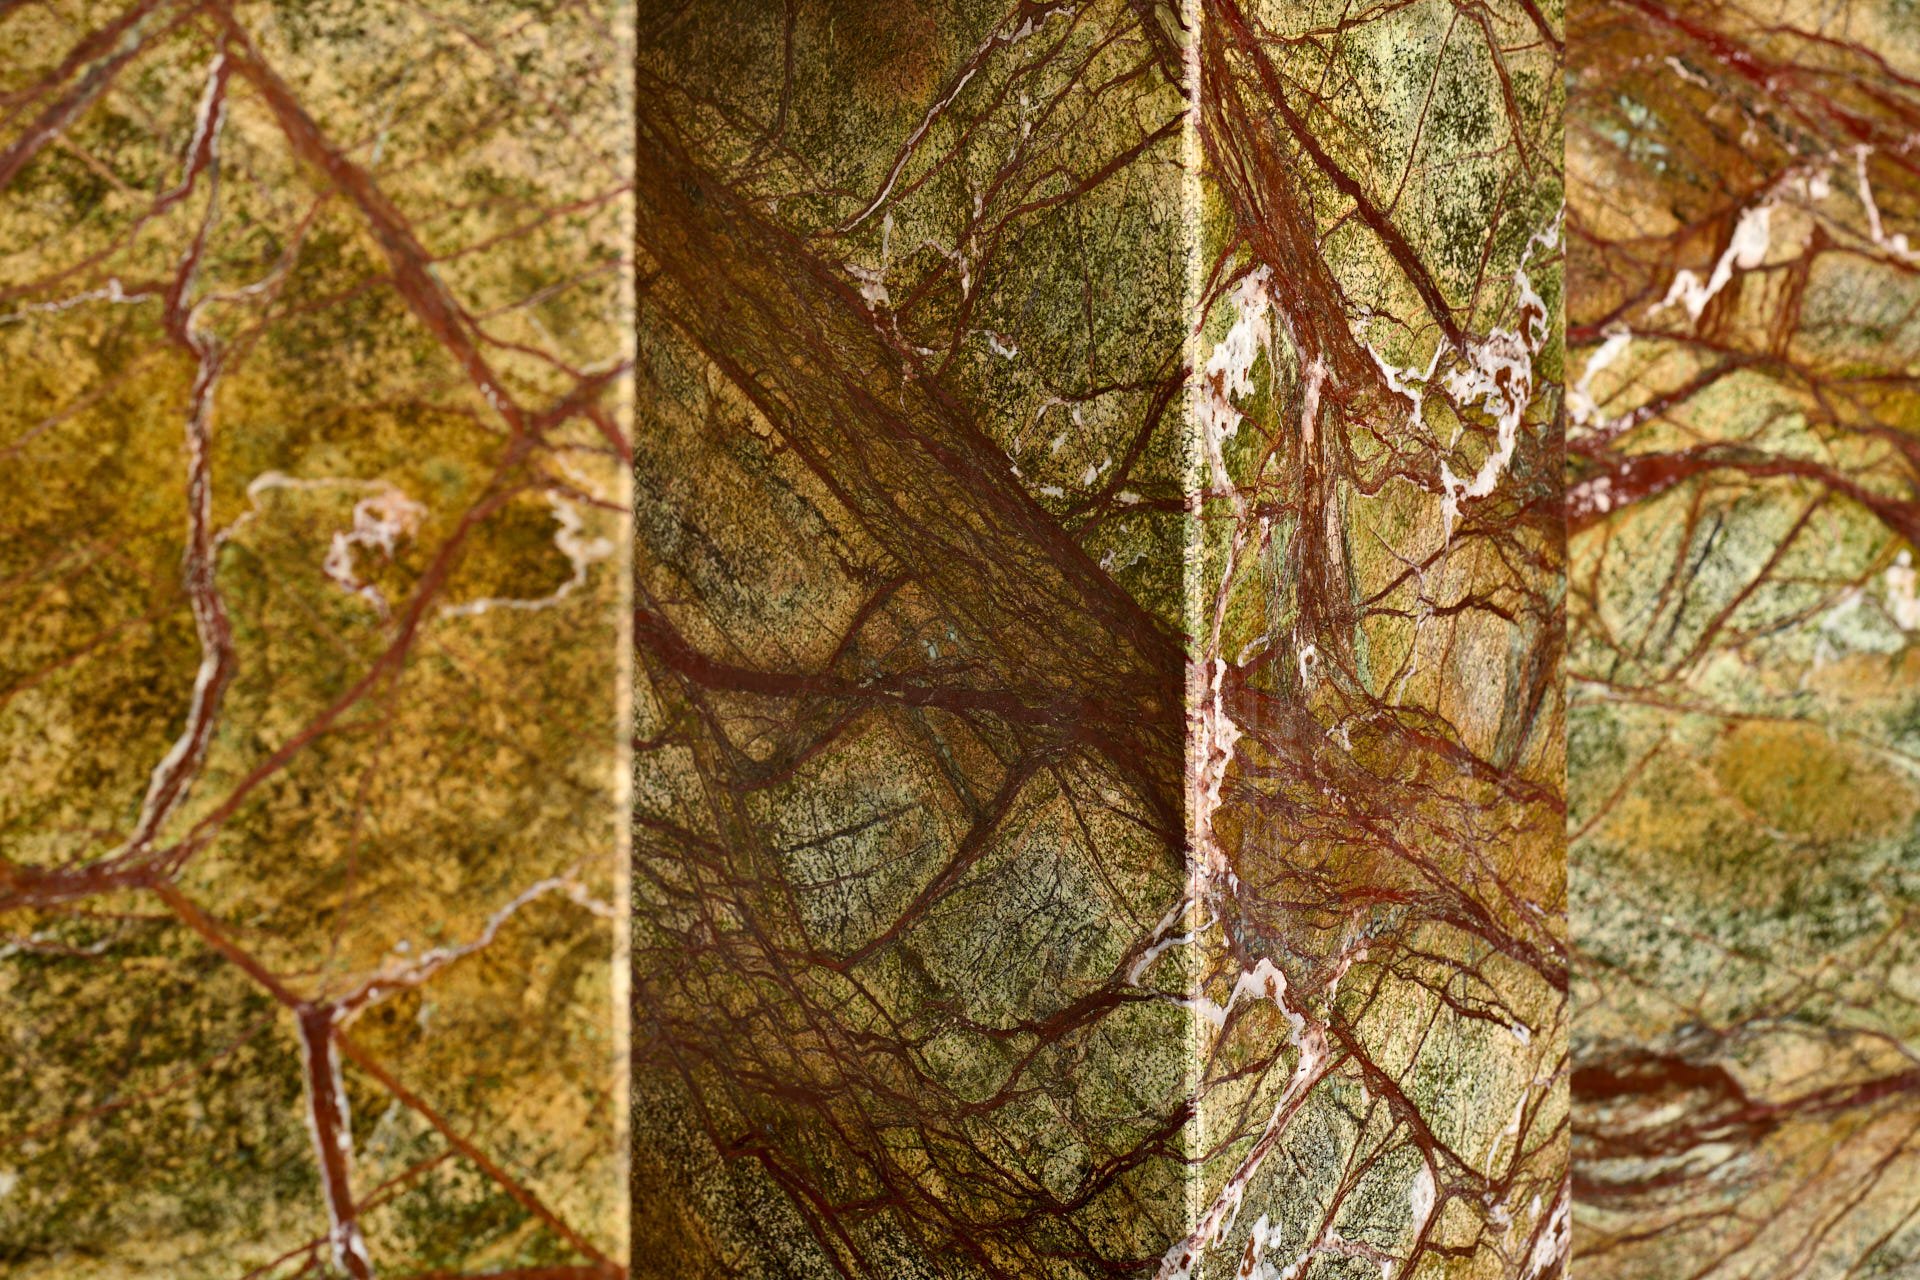
A natural stone sample allows an architect or interior designer to explore colour, feel the finish, and consider how the stone sits alongside timber, metal, fabrics, and other surfaces, earning its place on a materials board.
But a small piece cannot show how a vein travels across a wall, where a darker concentration of colour appears, or how adjoining panels will relate to one another.
For interiors where stone carries significant visual weight, it is essential to take a wider view and review the actual slabs that will be used when finalising the design.
Green Forest console table
A sample gives a feel for the material
Natural stone varies within a quarry, between blocks and across individual slabs. A sample captures only one portion of that material. It may show a quiet background, a prominent vein or a particular shade, without revealing the balance between them across a larger surface.
Several samples can give a feel for the range of possible variations within the stone. They will still not be identical to the slabs that are to be used for the project.
For the designer, the key question becomes: which aspects of this stone are central to the design intent?
It might be a restrained background colour, a strong directional vein, broad areas of movement or contrast between light and dark. Identifying the design intent allows the correct slabs to be selected.
Nero Portoro samples ready to be shipped
Nero Portoro vanity and wall cladding
Veining becomes architecture at full scale
On a materials board, veining seems to be a detail. Seen across a reception desk, bathroom wall or restaurant bar, it gives structure to the whole surface.
Imagine a marble sample with a fine grey vein. On the full slab, that vein might widen, change direction or intersect with a darker field. Depending on where the pieces are cut, the finished surface could feel calm, strongly directional or highly expressive.
Orientation matters too. A vertical vein can reinforce height. A horizontal arrangement can draw the eye along a counter. A diagonal movement can become the dominant gesture in an otherwise restrained interior.
Slab selection therefore belongs alongside decisions about proportion, lighting, junctions and sightlines. The stone’s pattern is part of the spatial design.
Blue Roma slab selection and kitchen worktop
Select the slabs, then consider the cuts
Seeing an attractive slab is one step. Understanding how the required pieces fit within it is the next.
A generous wall panel may preserve a broad sweep of veining, while a narrower section cut from the same slab may reveal something quite different. Openings, edges and returns can also affect which parts of the pattern remain visible.
Reviewing the proposed cutting layout helps connect the material to the drawings:
Which areas of the slab will appear on the principal surfaces?
Where will joints fall?
How will vein direction relate across adjoining pieces?
What happens where the stone goes round a corner?
Are there enough suitable slabs available to realise the intended composition?
Noir Saint Laurent Extra on our stone scanner
At stoneCIRCLE, we offer full-slab scanning and renders before we cut any stone. Using scans of the selected slabs, we can show how their colour and veining will appear across the proposed stonework, helping clients and designers review the whole composition rather than individual pieces in isolation.
The layout can then be edited to explore different arrangements, refine vein placement, and agree the preferred composition before fabrication begins.
These discussions also connect design ambition with material availability, fabrication and budget. A particular arrangement may require additional slabs or leave a lot of unused material. Seeing the options before production begins allows the team to make clear decisions upfront.
Ombra di Caravaggio marble reception desk
Book-matching needs careful composition
Book-matching uses neighbouring slabs with corresponding faces finished and arranged to create a mirrored effect. Vein-matching, by contrast, seeks visual continuity across adjoining pieces.
Natural book-matches contain differences; an exact digital reflection should not be taken as a promise of the finished stonework. The actual pair, the central joint and the intended orientation should be reviewed before approving the composition.
For architects and interior designers, the question is whether that composition serves the space. Does its centre align with the architecture? Does the pattern remain legible around openings? Does it create the intended focal point?
Black Wave marble
Greylac marble
Review the actual material together
Our stone yard
Where practical, viewing the intended slabs in person lets the design team assess the full surface, compare neighbouring slabs, and discuss the selection with the fabricator.
Full-slab scans and renders also support remote review and coordination, providing the project team with a shared view of the proposed arrangement. Physical samples of the finish remain important: screen colour and lighting can affect how the material appears, particularly when evaluating the stone alongside other materials.
The selected slab references should be recorded, and the layout, orientation, joints and finish agreed before cutting. This gives the designer, client and fabricator a shared understanding of what has been approved.
At stoneCIRCLE, we support architects and interior designers with stone selection, samples and slab viewing, book-matching, vein-matching and fabrication advice. Early collaboration helps everyone understand how the selected material will perform in the finished interior and agree on the details.
A sample opens the conversation. Reviewing the slabs gives that conversation scale, direction and a clear relationship to the space.
Discuss your stone selection and slab layout with stoneCIRCLE before finalising the specification.
