

Quiet geometry in stone at Harrods’ Women’s International Designer Collection
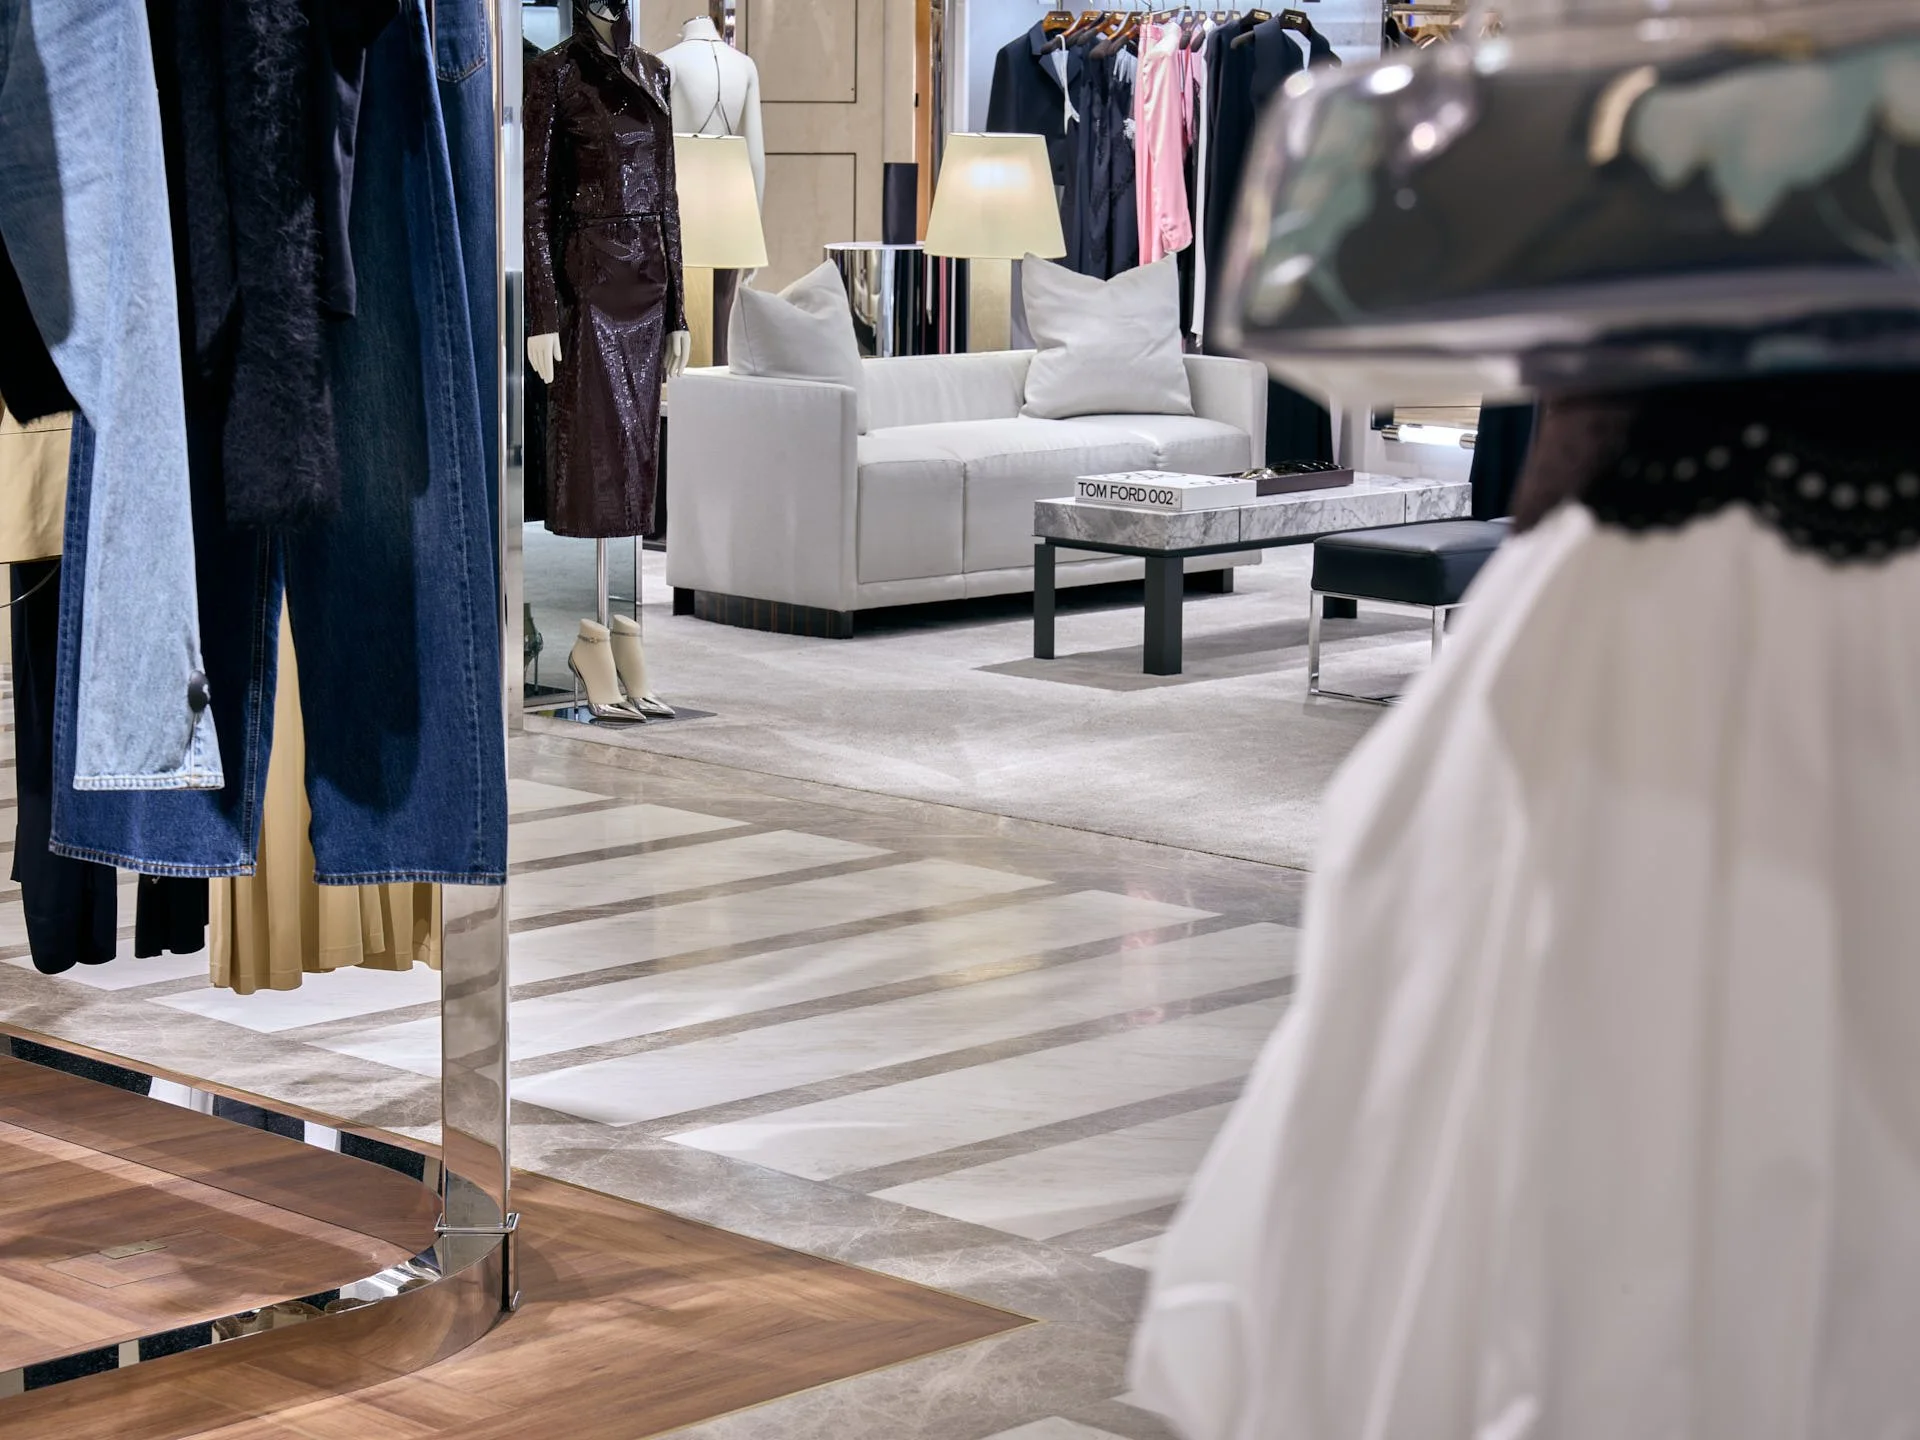
For the Women’s International Designer Collection at Harrods, stoneCIRCLE fabricated and installed an extensive natural-stone package comprising patterned marble flooring, polished Namibian White wall cladding and Calacatta Matarazzo-clad columns.
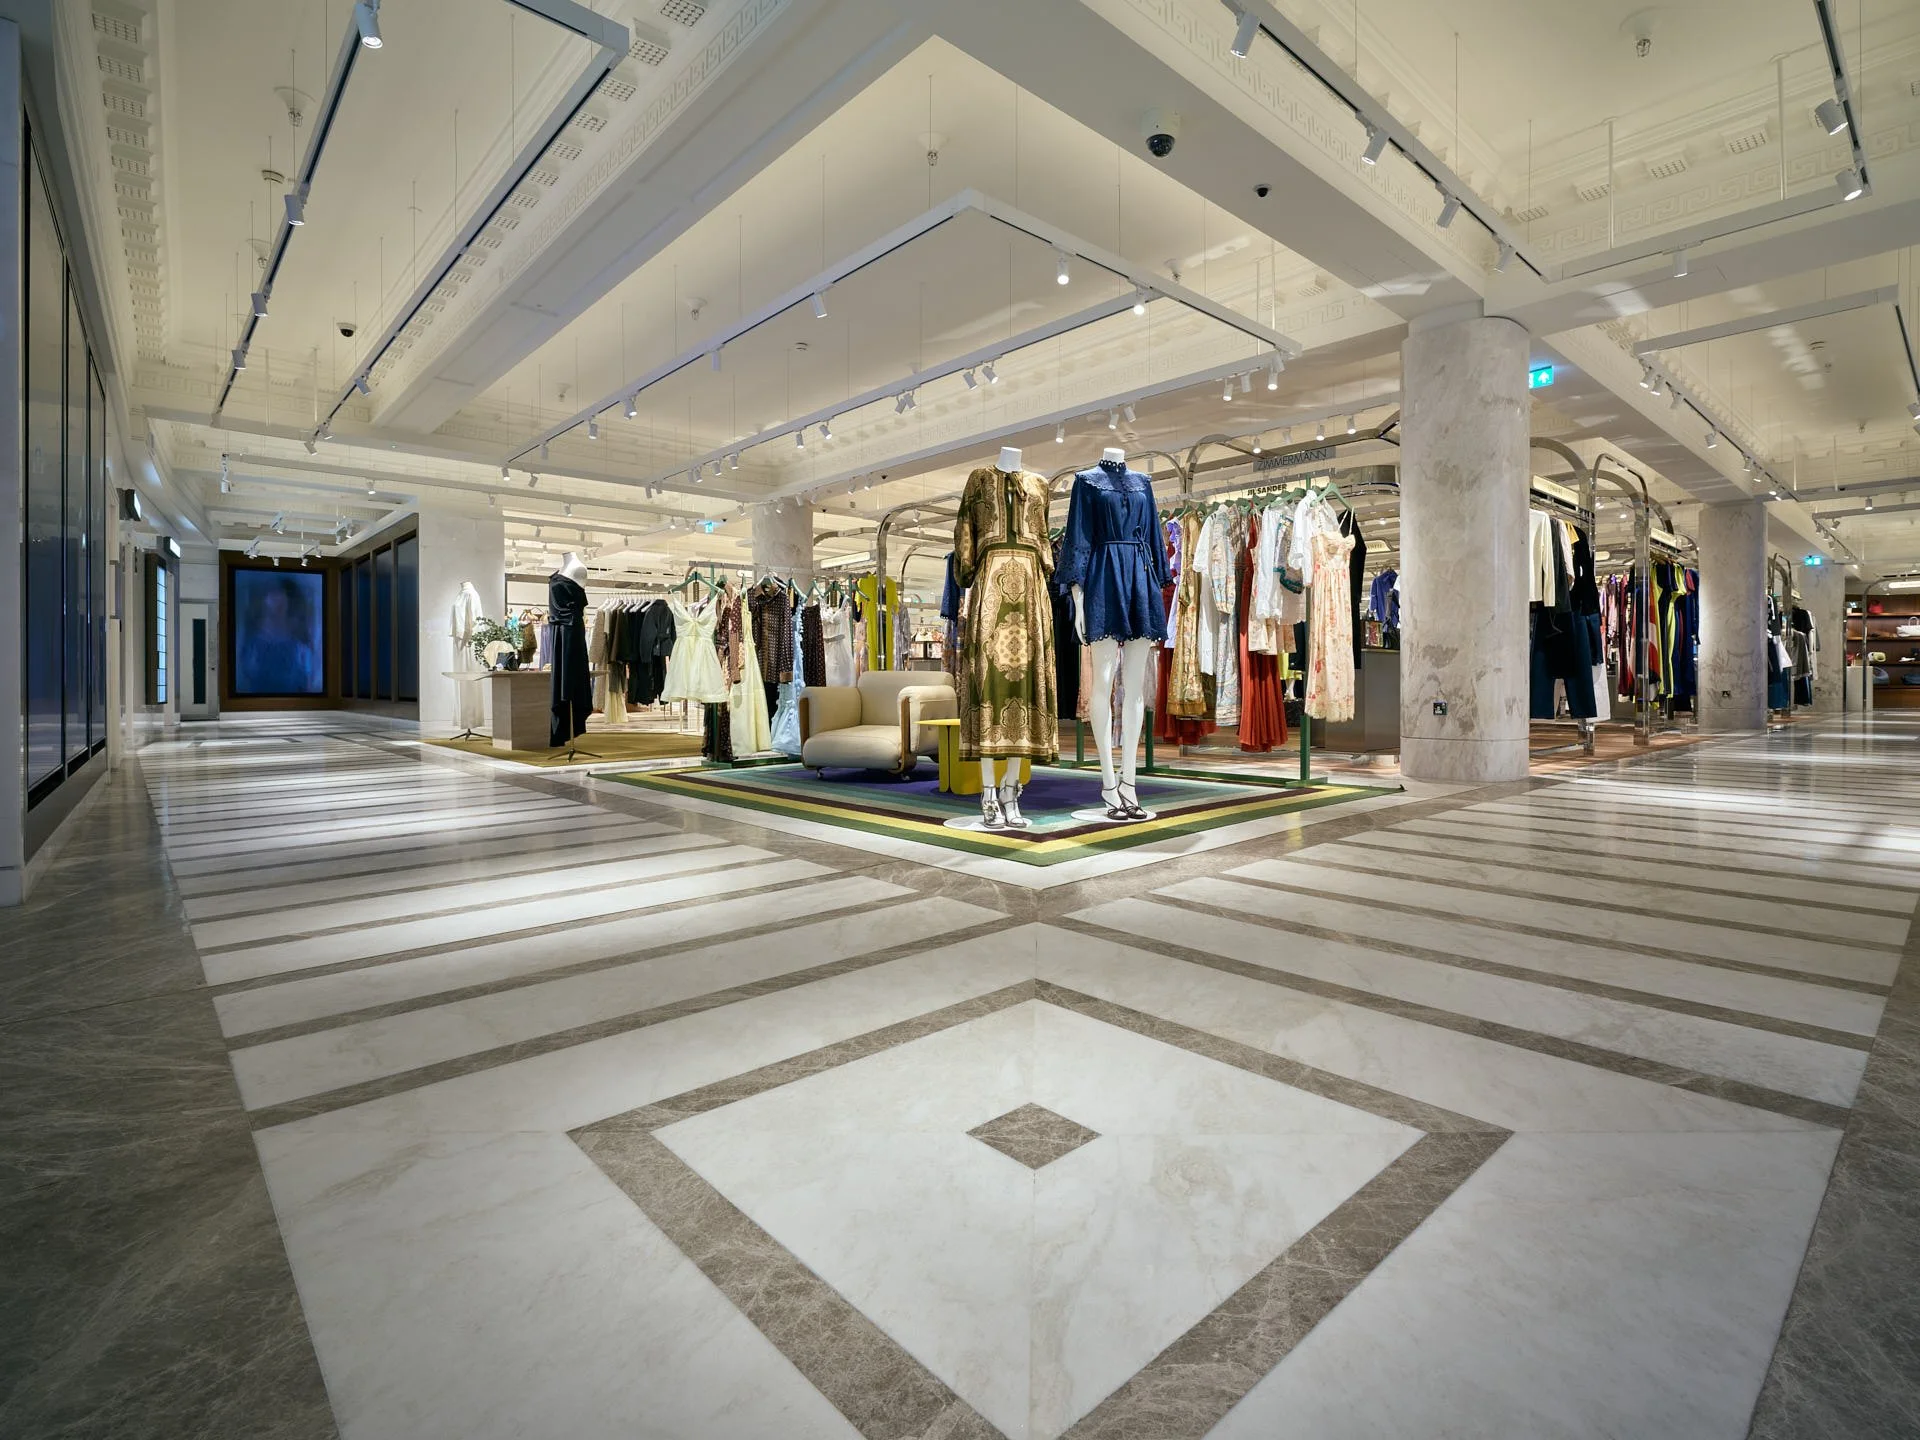
Namibian White marble unifies the floor and walls through two finishes, set against Monaco Grey and Rosso Lepanto in the flooring, while Calacatta Matarazzo defines the columns.
Some stonework is intended to command attention. Elsewhere, it establishes the order in which everything else is seen.
In the Women’s International Designer Collection at Harrods, the stone does both. Across the retail floor, pale marble creates a measured architectural framework for changing collections, displays and digital imagery. From a distance, the composition reads as a coherent series of routes and zones. Closer up, it reveals shifts in scale, pattern and colour.
A floor that changes from distance to detail
The principal flooring material is 20 mm Namibian White marble in a honed finish. Its pale, softly veined surface provides a calm ground for the scheme’s more graphic elements.
Monaco Grey forms borders, long parallel bands and concentric square motifs, giving the floor a clear rhythm across the department. In selected areas, slender inserts of Monaco Grey and Rosso Lepanto create a denser, more intricate field. The red marble adds a controlled note of colour to the otherwise restrained palette, appearing as a sequence of precise linear accents rather than a continuous block.
The pattern is not uniform throughout. It expands, contracts and shifts emphasis in response to different areas of the interior. Broad linear sections establish direction and continuity, while the square motifs and closely spaced inserts create moments of concentration. This variation allows the floor to remain legible across a large space without becoming visually repetitive.
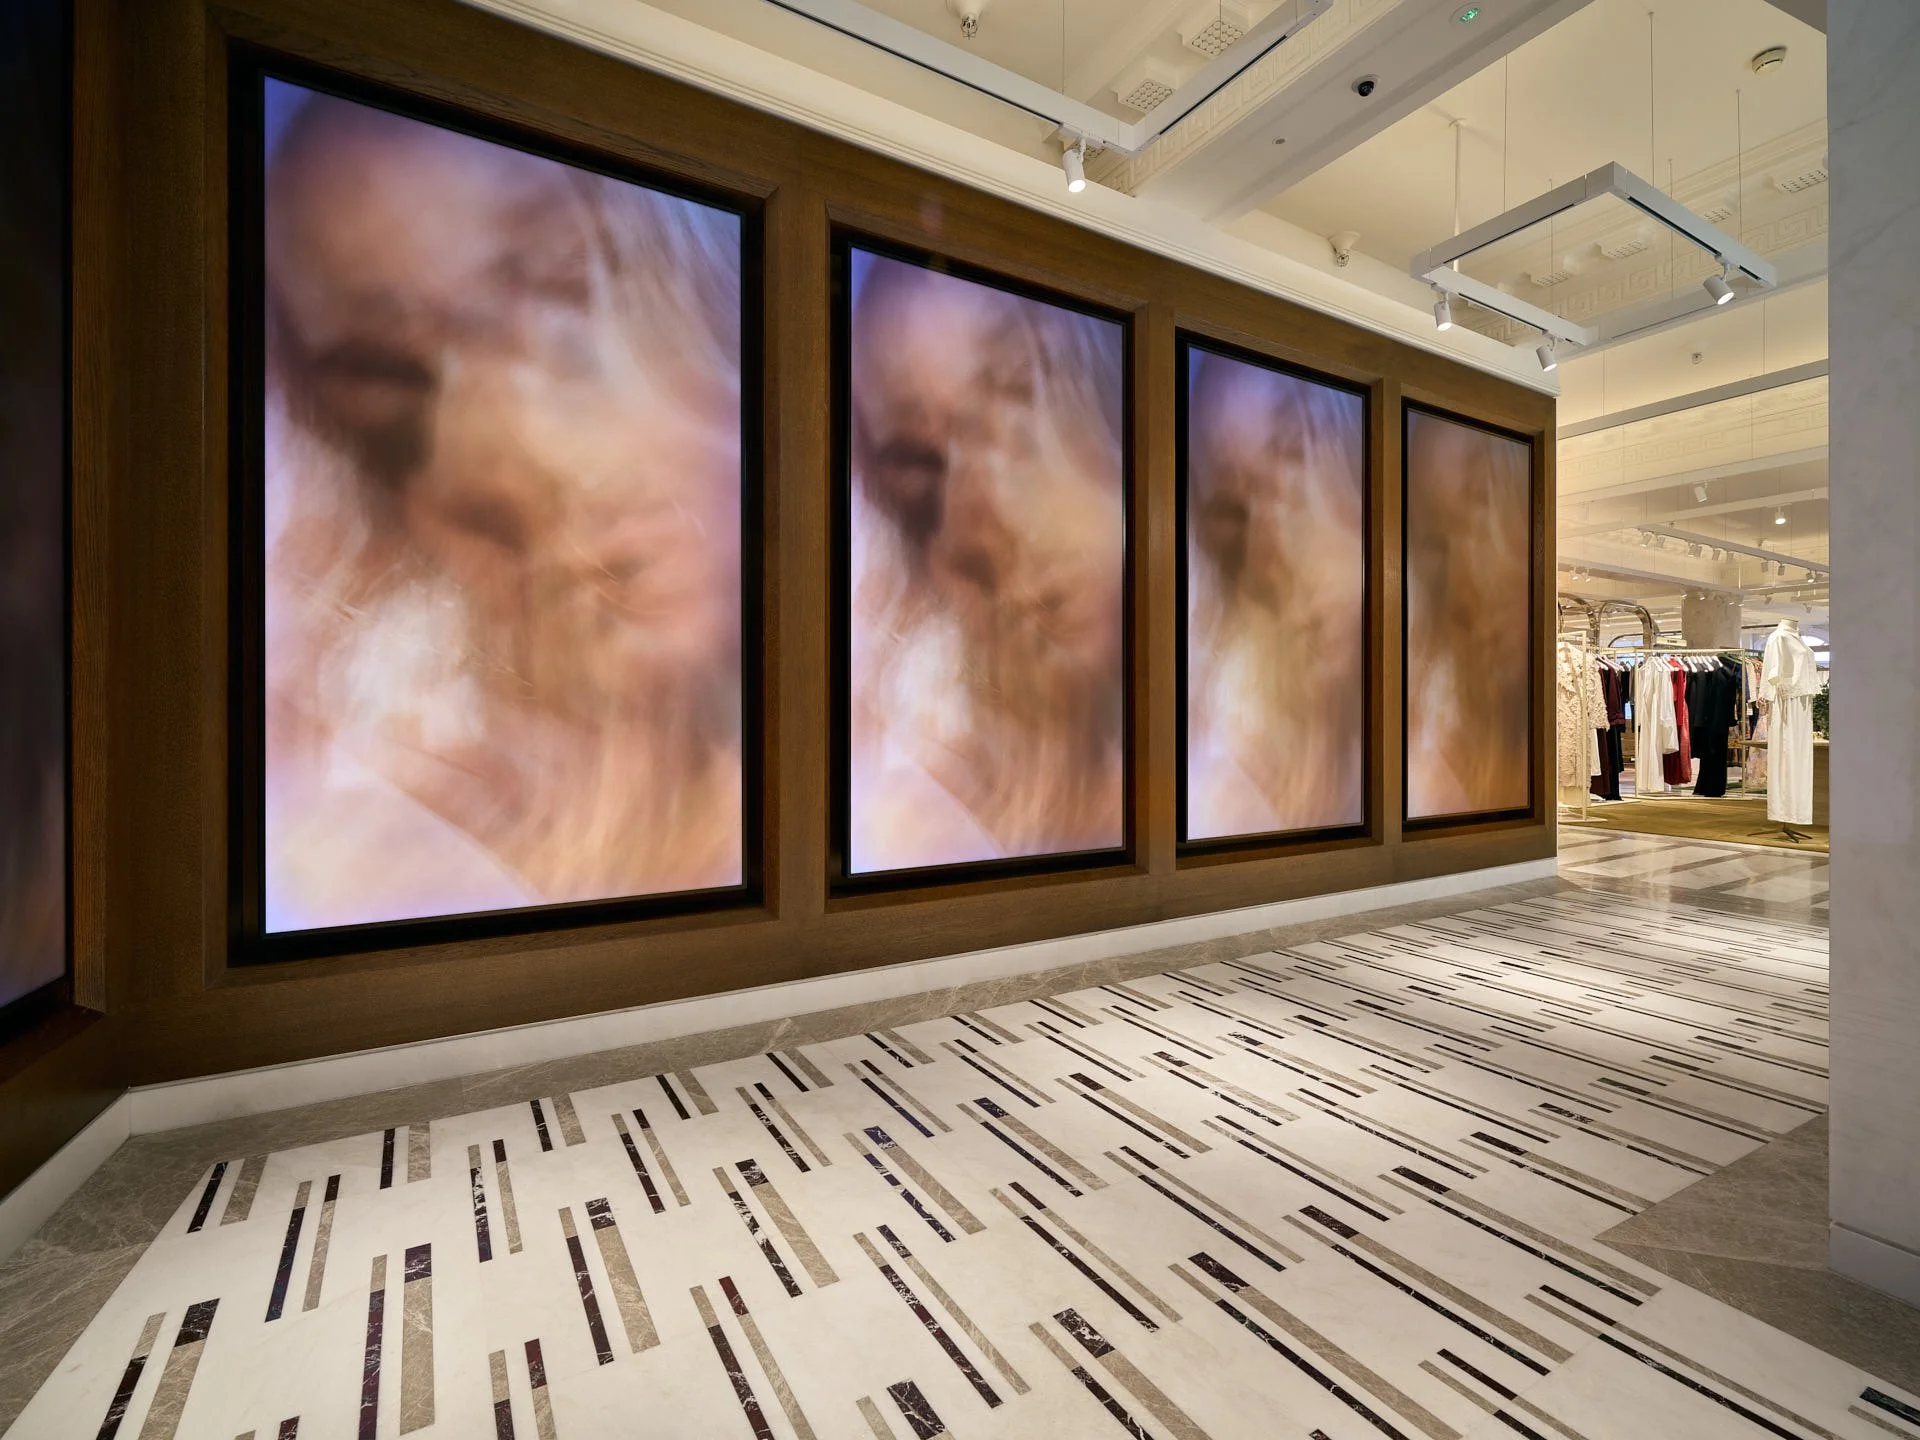
Polished Namibian White marble wall cladding brings a luminous vertical expression to the material palette.
Two marbles, distinct roles
Namibian White continues from the floor onto the walls, changing from a honed to a polished finish. The columns introduce Calacatta Matarazzo.
Underfoot, Namibian White is honed. The softer surface tempers reflections from the retail lighting and keeps the geometry and natural movement of the stone clearly visible. On the walls, the same marble is polished, allowing light to reveal its subtle veining. Calacatta Matarazzo gives the columns a separate material expression.
Using Namibian White in two finishes creates continuity between the floor and walls, while Calacatta Matarazzo differentiates the columns. The floor feels calm and grounded; the polished walls feel lighter; the column cladding adds a separate marble character. Together, the materials connect horizontal and vertical surfaces while giving each a distinct role.
Detail measured across the complete interior
Patterned stone flooring depends on more than the appearance of individual pieces. Its success is judged across the whole room: through the alignment of bands, the proportion of borders, the meeting of different patterns, and the junctions with columns, walls, thresholds, timber flooring and brass trim.
stoneCIRCLE fabricated and installed the marble flooring, including the contrasting stone inserts, together with the polished Namibian White wall cladding and Calacatta Matarazzo column cladding. The completed work reads as a continuous architectural system, even as it moves between different geometries, finishes and adjoining materials.
The photographs make those relationships visible. Large views show how the floor organises the department. Closer details reveal the controlled intersections between white, grey and red marble, and the way the stone meets the surrounding interior.
A concentric floor motif formed in honed Namibian White marble with Monaco Grey inserts.
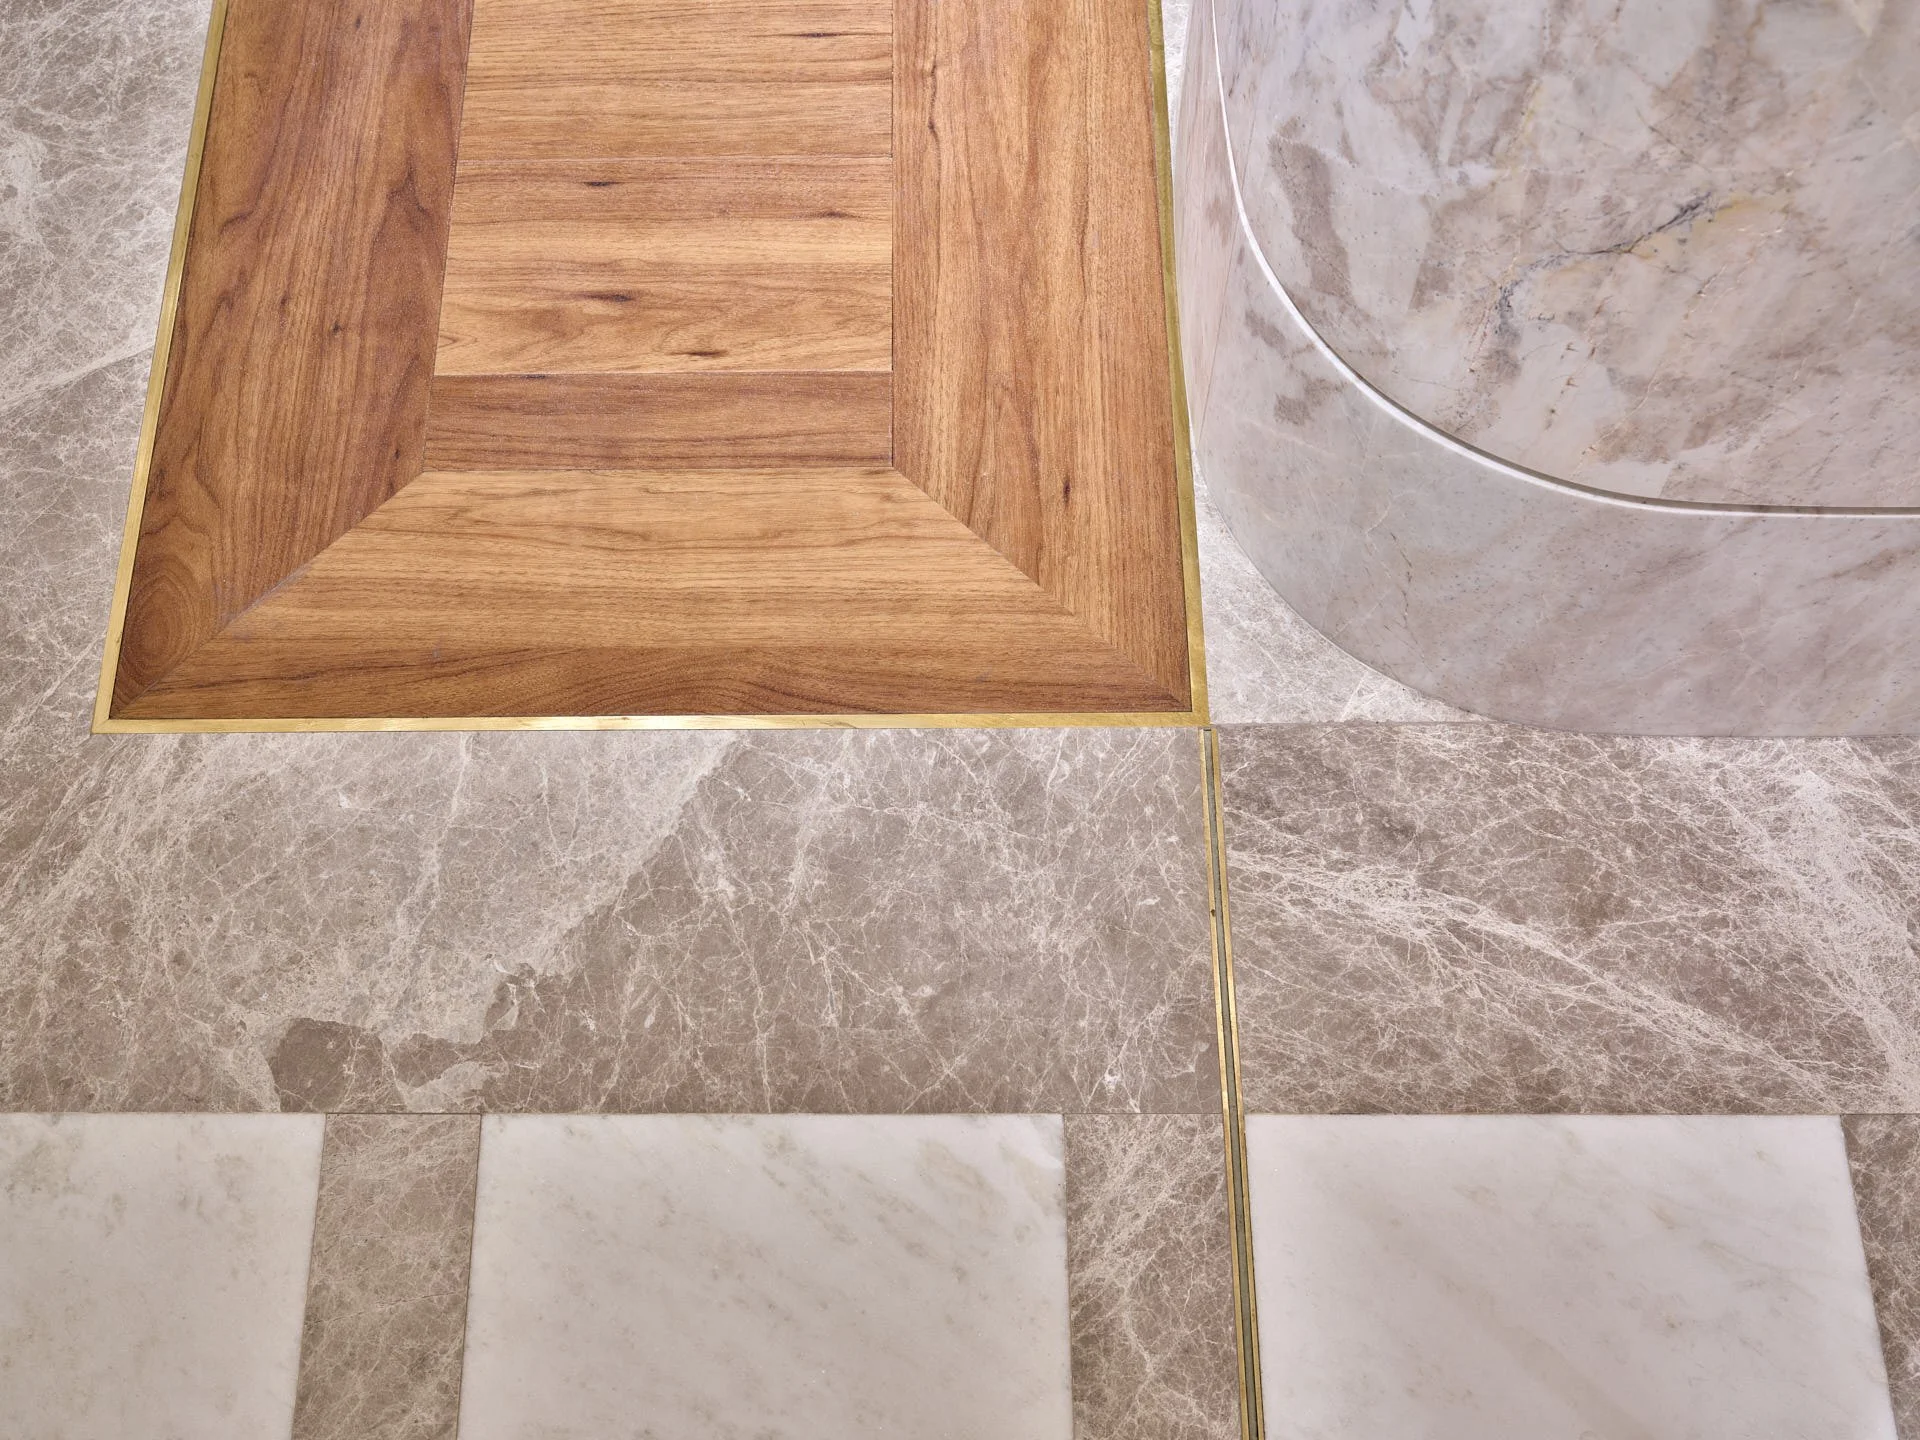
A detailed junction between the broad Monaco Grey bands and the finer Monaco Grey and Rosso Lepanto inserts.
A permanent framework for a changing collection
Luxury retail interiors must hold two ideas at once. They need a strong identity, yet must also accommodate constant change as collections, displays and campaigns evolve.
Here, natural stone provides the permanent framework. The geometry is confident without overwhelming the merchandise. The material palette is distinctive without competing with the surrounding colours and forms. The result is an interior in which the stone rewards attention while supporting the wider retail experience.
For stoneCIRCLE, the project demonstrates how fabrication, finishing and installation come together across a substantial luxury-retail stone package. It is not simply a floor, a wall or a series of clad columns. It is a single material language, carried through the space in different forms.
Planning natural-stone flooring or cladding for a retail interior?
Explore stoneCIRCLE’s Retail & Office work, or speak to our team before the design is finalised.
project credits
architect: David Collins Studio
contractor: TC&D Construction
photography & editorial: Marco Joe Fazio Studio © all rights reserved
