

The Method, Westbourne Grove
Bespoke limestone and curved onyx for a new Notting Hill wellness destination
The Method’s new flagship club in Notting Hill brings fitness, recovery, hospitality and private residential spaces together in a single, carefully considered development.
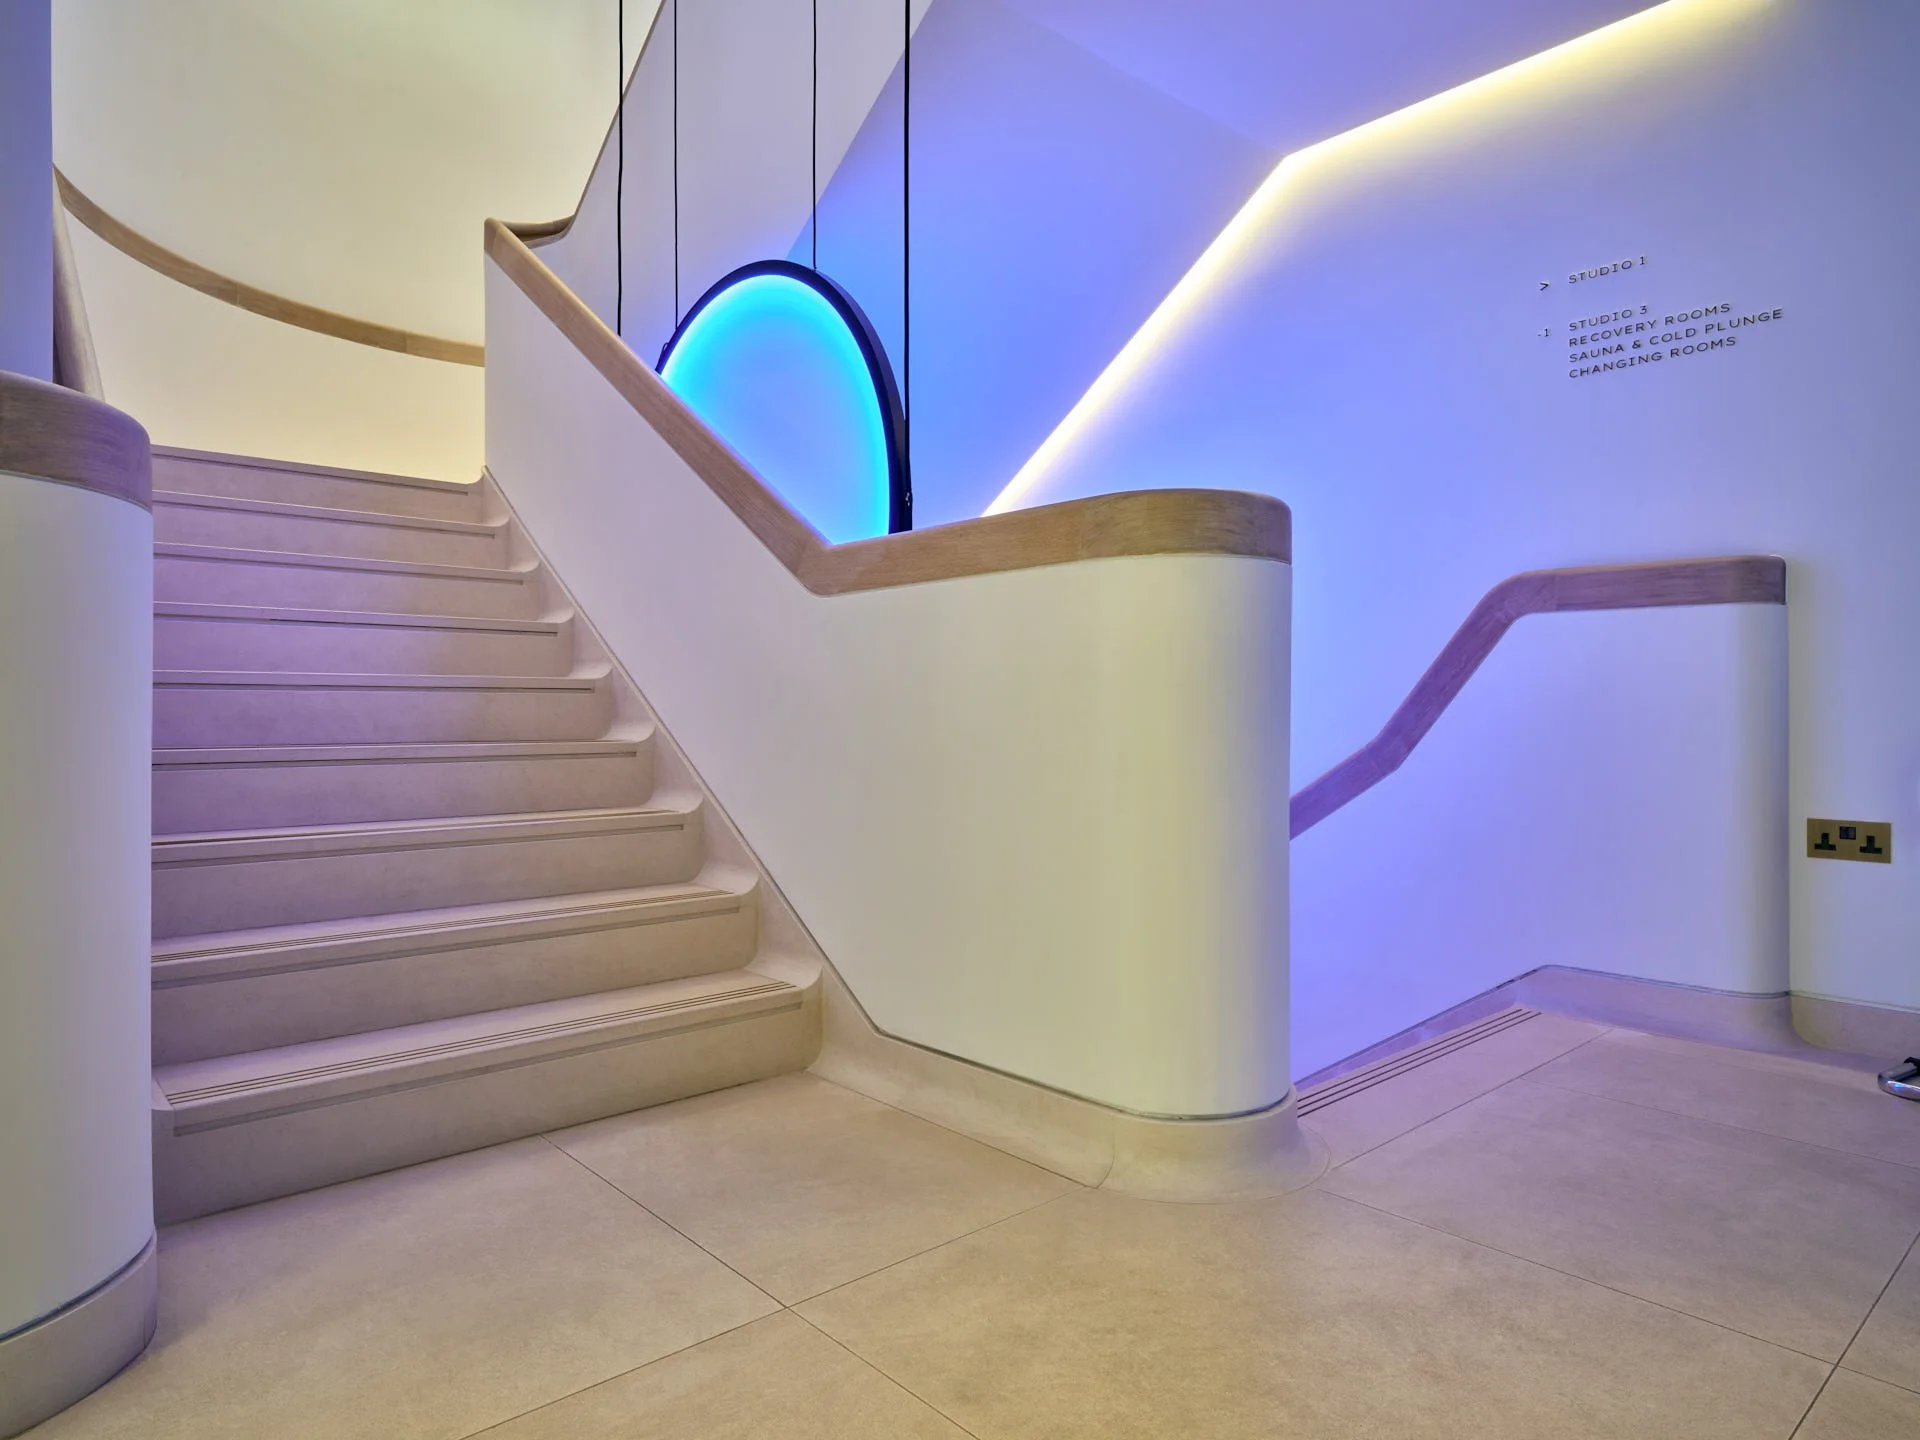
White Rosal limestone flooring and bespoke staircase elements connect the principal circulation spaces.
The project benefited from continuity from the earliest material discussions and sampling in 2023 through to fabrication and installation. Working with the architect, designers and contractor, stoneCIRCLE helped translate the scheme’s precise architectural language into natural stone details that could be manufactured and installed successfully.
White Rosal limestone establishes a quiet, consistent foundation throughout the club. Honed 900 × 900 × 20 mm floor tiles, completed with a bespoke border, extend through the lobby, circulation areas and basement wellness spaces.
The staircase required a more technically involved response. stoneCIRCLE produced 30 mm White Rosal limestone treads with brass inserts, together with 60 mm carved stringer sections and curved stringers following the winders. These components allow the stone to follow the staircase’s changing geometry while maintaining the interior’s continuous, restrained character.
Carved and curved limestone stringers follow the staircase geometry, complemented by brass inserts within the treads.
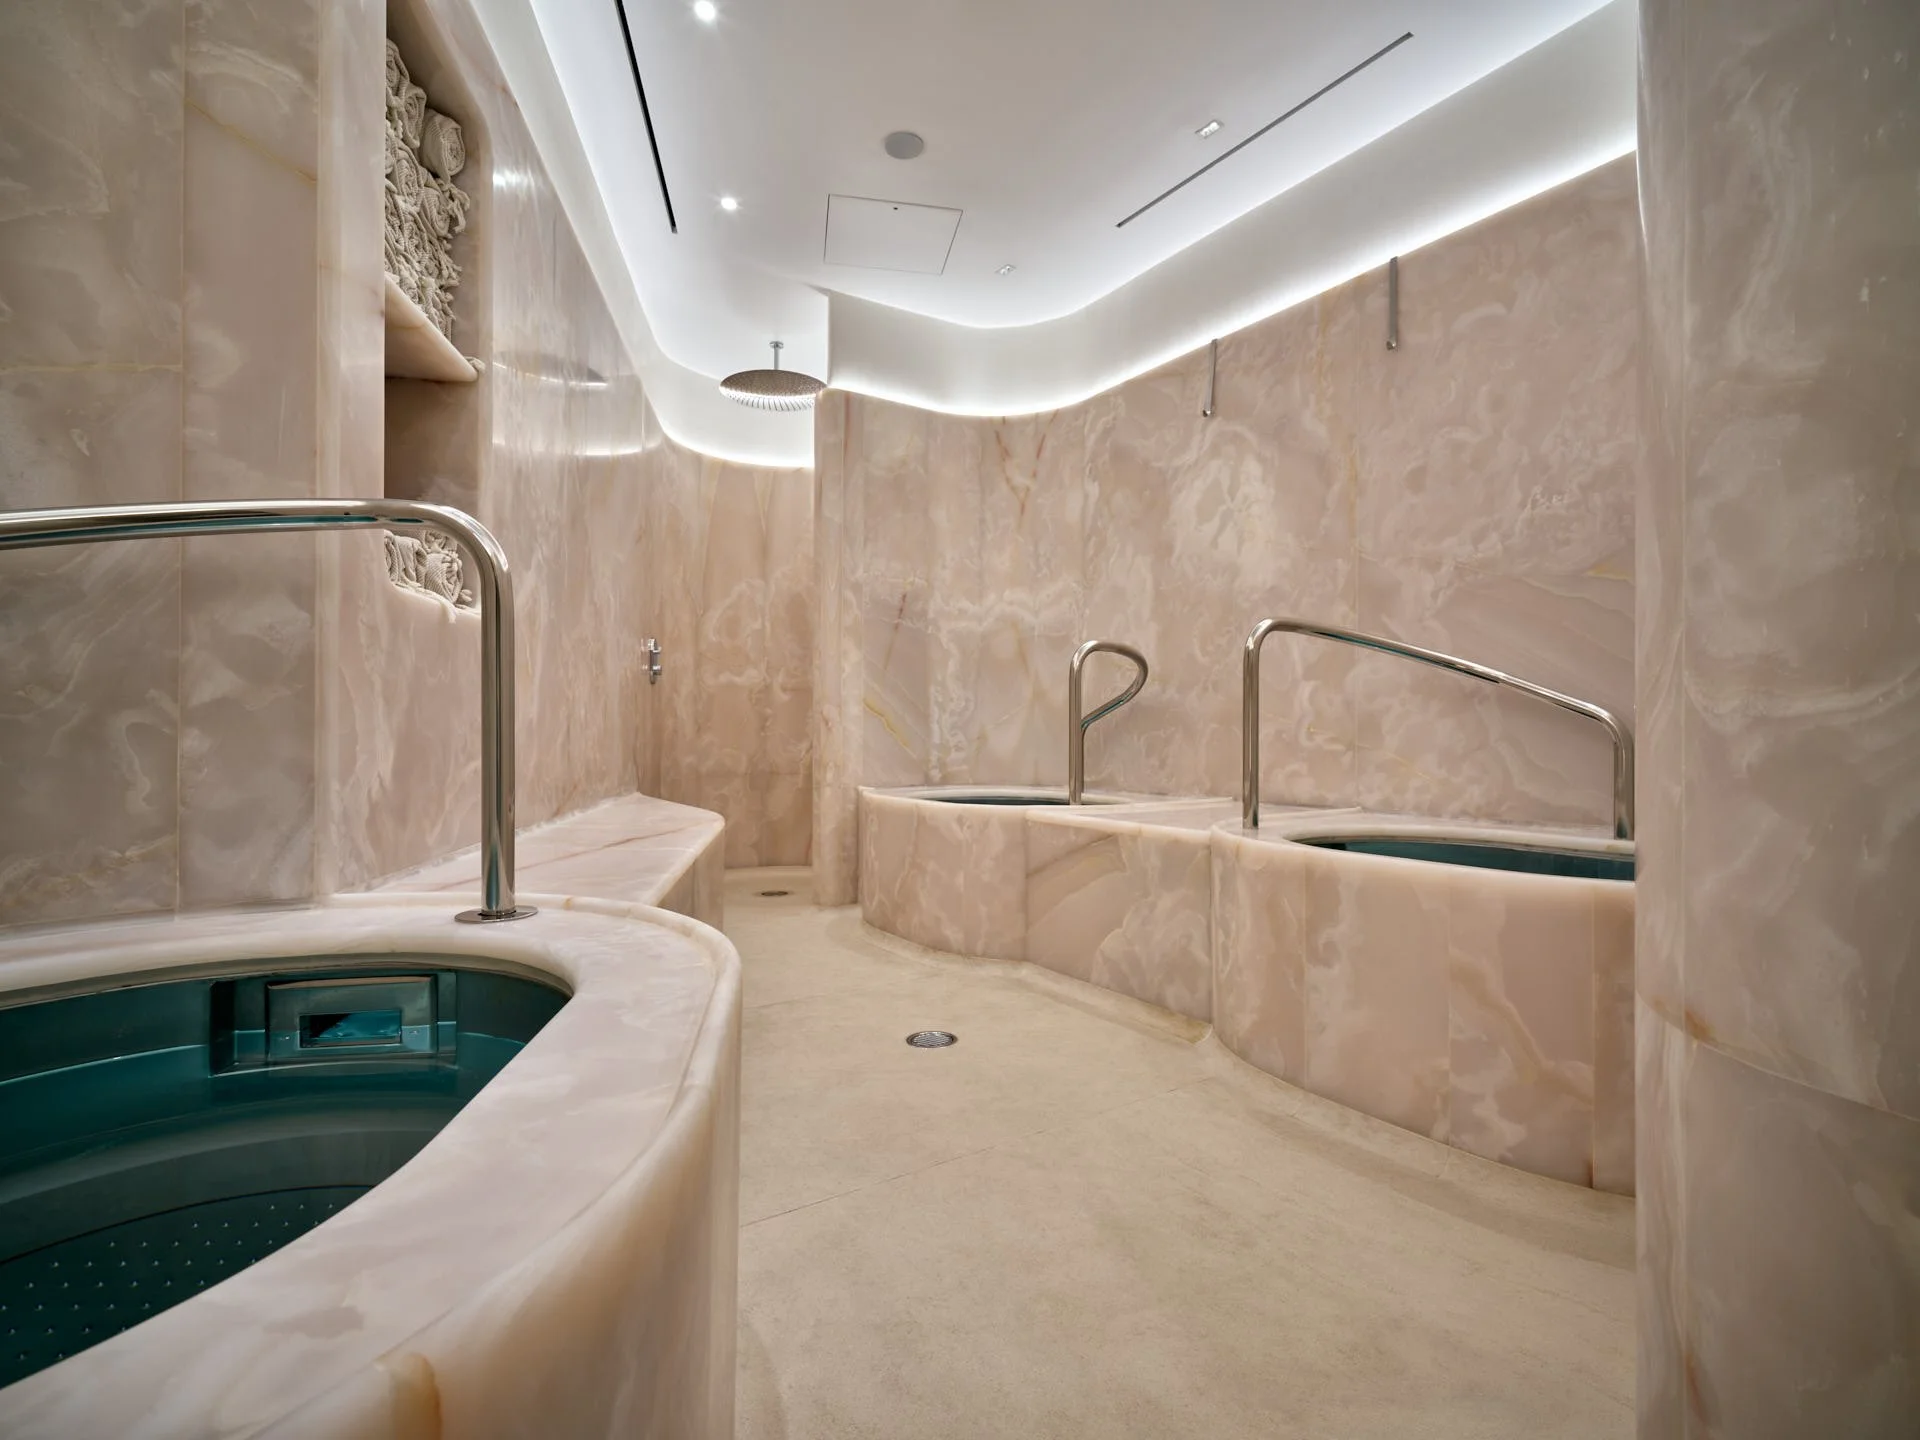
Within the wet spa, Rose Onyx creates a distinct shift in atmosphere. The block revealed substantially warmer pink colouring than originally anticipated, giving the finished stone a more expressive identity. Bespoke curved pieces were produced for the walls and ice-bath surrounds, allowing the veining to flow around their sculptural forms.
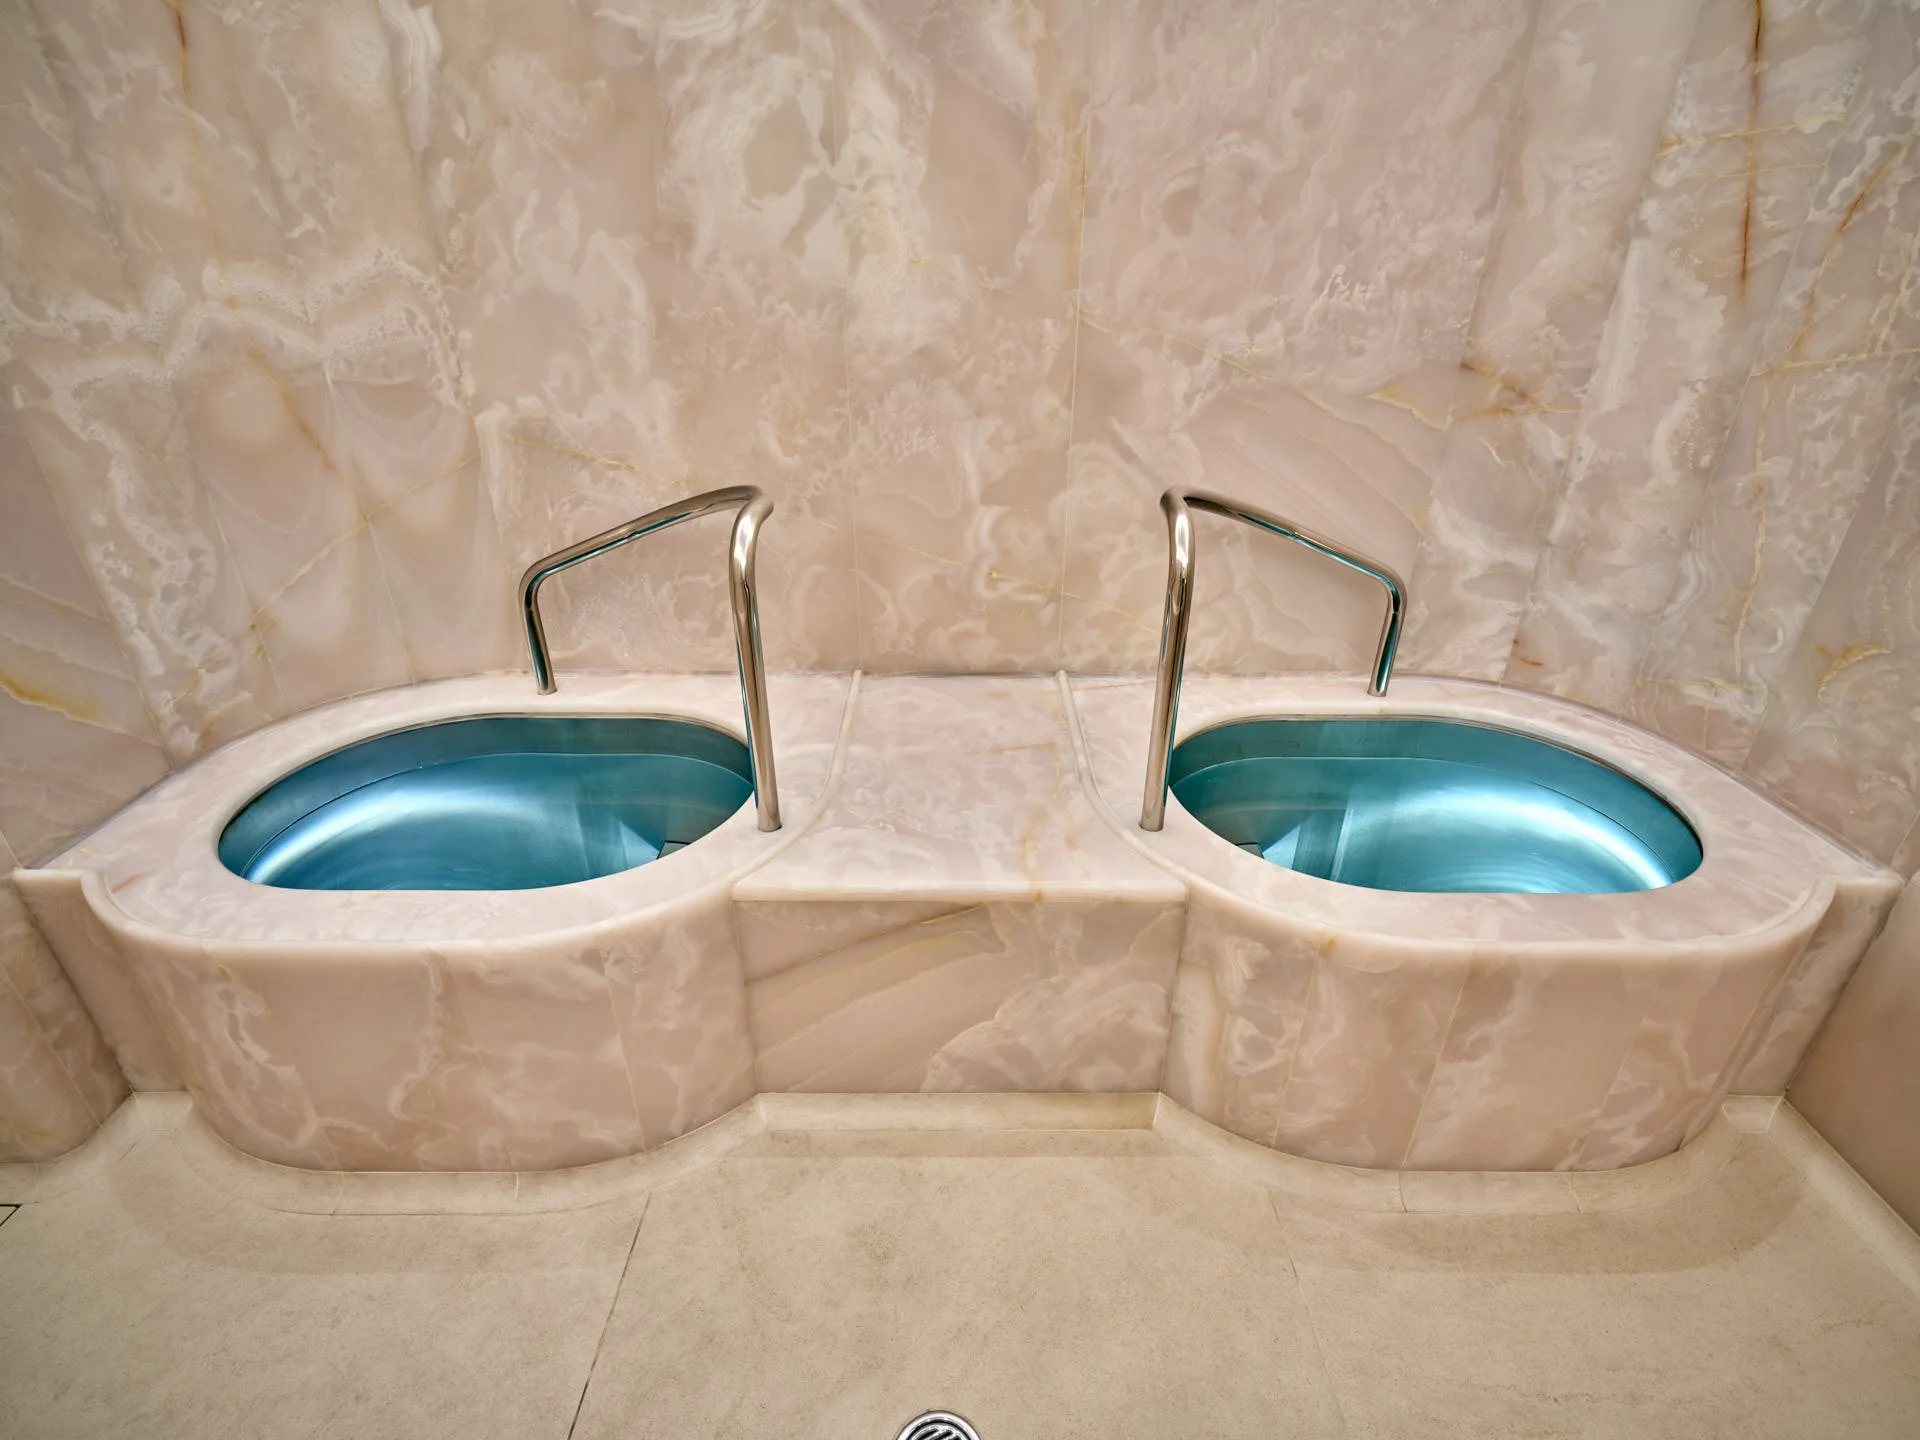
Bespoke curved Rose Onyx surrounds frame the two cold-water baths.
Viewed from above, the curved fabrication brings the baths, surrounding floor and wall surfaces into one composition.
The contrast is deliberate: pale limestone brings clarity and continuity to the public spaces and staircase, while the onyx’s translucent character and natural variation define the more immersive spa environment.
stoneCIRCLE also supplied and installed the specified porcelain finishes across the wider scheme, including the associated residential areas.
The completed work demonstrates the value of maintaining material and fabrication dialogue throughout a project, particularly where natural variation, curved geometry and carefully resolved junctions are central to the design.
Large-format honed White Rosal limestone creates a calm, continuous surface through The Method’s ground-floor lobby.
stoneCIRCLE also supplied and installed the specified porcelain finishes within the residential accommodation.
project details
architect: Stiff + Trevillion
main contractor: MND Construction
spa interior design: fp.home
residential interior design: Open Volume Studio
stone and porcelain supply and installation: stoneCIRCLE
words & photography by Marco Joe Fazio Studio © all rights reserved
