

A memorable entrance, an atmospheric bar, a quiet spa: each demands something different from the stone. A successful selection brings the guest experience and the realities of daily operations closer together.
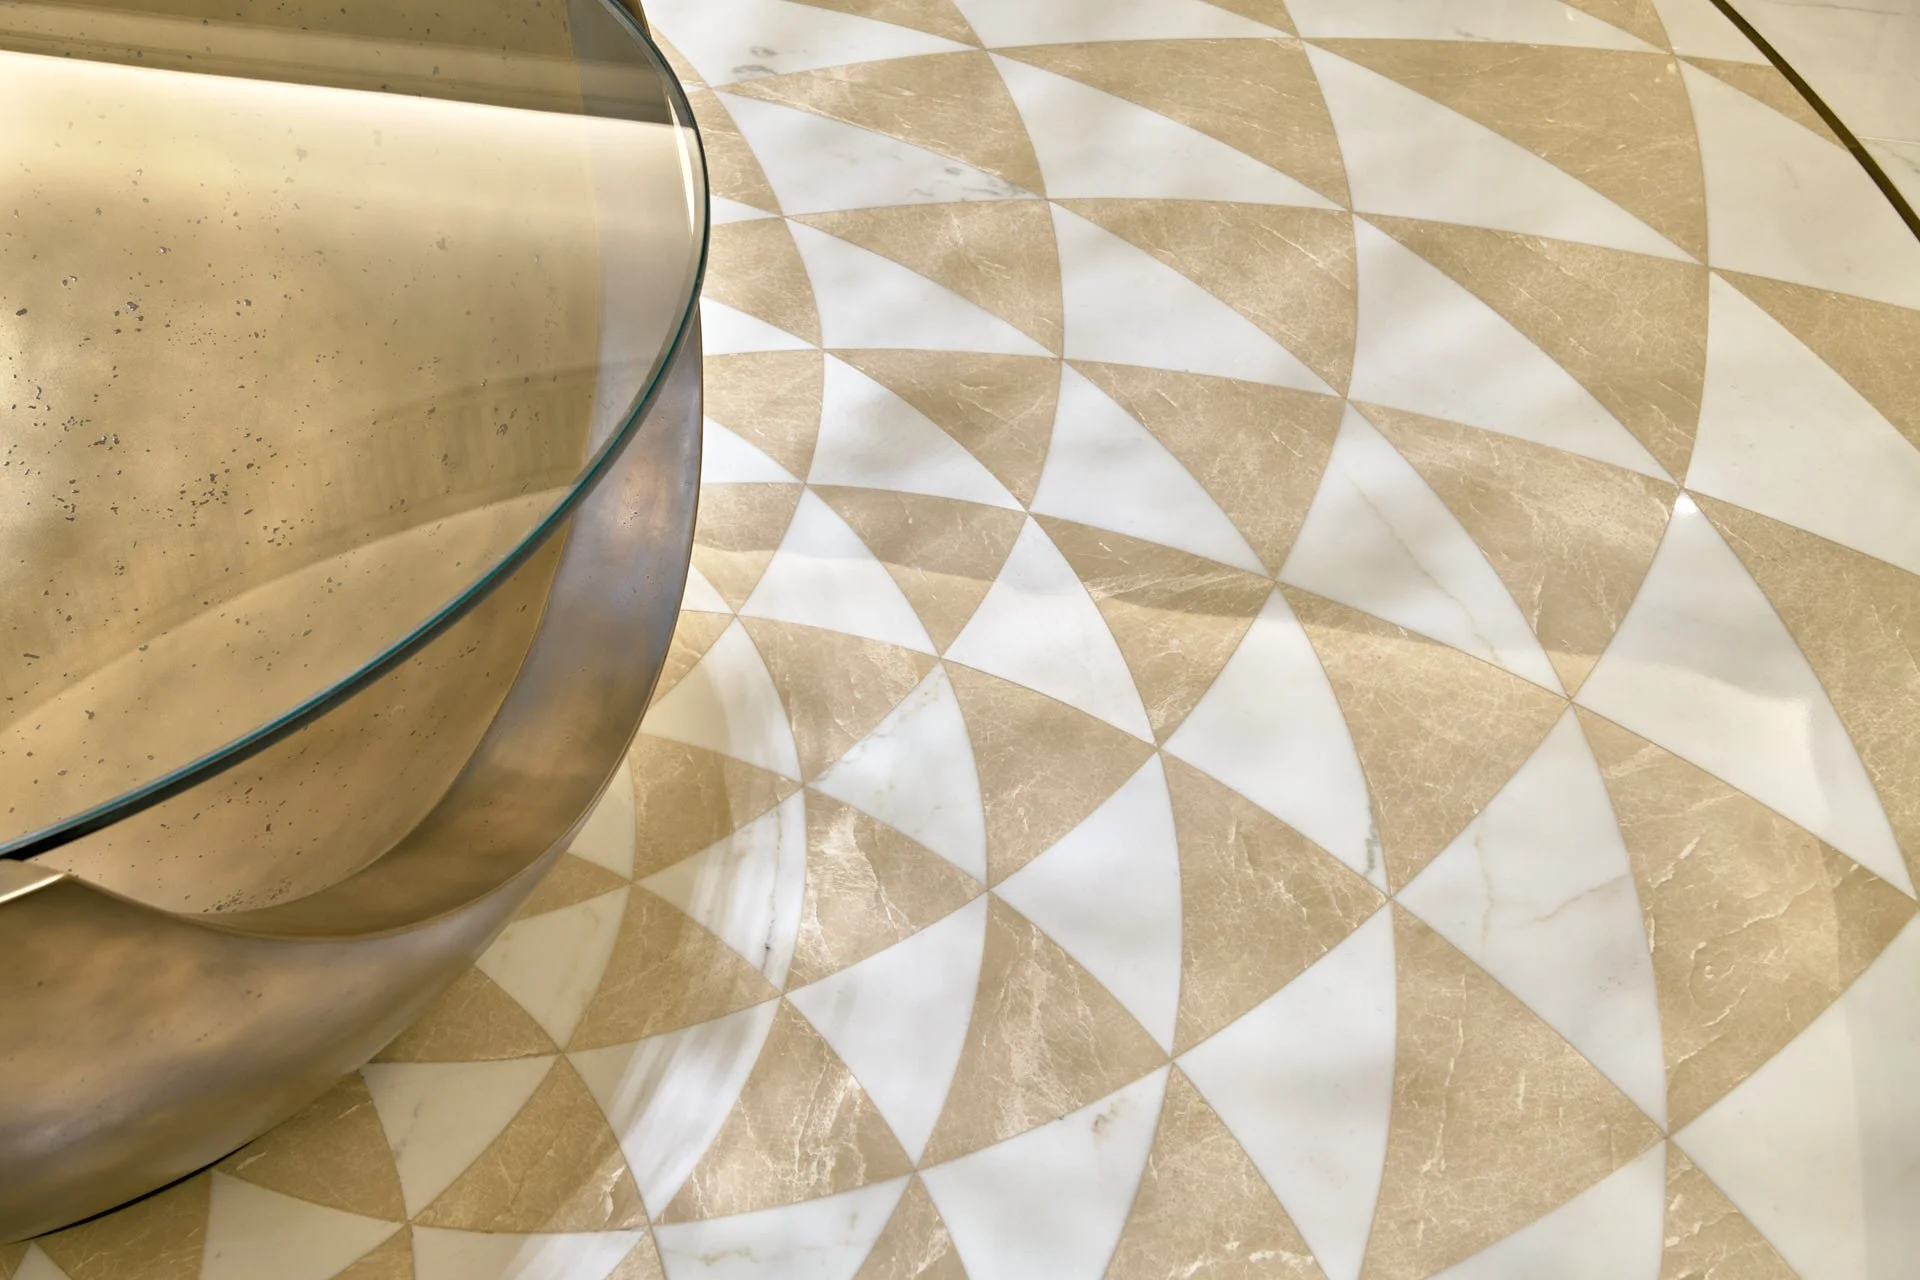
Calacatta and Moon Cream marble form an intricate geometric composition at the Jumeirah Carlton Tower, demonstrating how stone pattern and precise fabrication can define an entrance.
A guest notices the sweep of a reception desk, the pattern beneath their feet, or the light passing through a bar front. The hotel team experiences those same surfaces through check-ins, luggage handling, spills, and cleaning routines.
Both perspectives belong in the specification.
Stone can give hospitality interiors a distinctive identity through colour, texture, scale, and craftsmanship. Its suitability depends on how a particular material and finish respond to a particular use, and on how the installation will be maintained over time.
The starting point is therefore the space itself: what happens here, what will touch the surface, and what should it look and feel like after years of service?
Lobbies: making an entrance that works
An entrance creates an impression of a hotel’s character before a guest reaches reception. Stone can guide movement, frame a focal point, or connect the architecture through a carefully planned floor pattern.
The inlaid marble floor echoes the oval ceiling above, creating a coherent architectural composition in the Jumeirah Carlton Tower’s entrance hall.
At the Jumeirah Carlton Tower, stoneCIRCLE’s inlaid Calacatta and Moon Cream marble floor echoes the oval ceiling above. It demonstrates how material layout can become part of the architectural composition.
The specification must also take account of the journey across that floor. Wheeled luggage, grit tracked in through the entrance, and repeated cleaning create different demands from those placed on a reception desk or feature wall.
Review abrasion resistance, exposed edges, entrance matting and transitions between materials earlier on. Assess the selected finish under the proposed lighting, considering both the reflections and colour.
A coordinated palette does not require every surface to have an identical finish. Each element can contribute to the design while responding to its own role.
Bars and dining: atmosphere at close range
At Stanley’s rooftop, stoneCIRCLE’s illuminated Chocolate Onyx bar adds warmth and visual depth to the dining and drinks setting.
In a restaurant, stone is experienced intimately. Guests rest their hands on a counter, notice the edge profile, and watch its colour shifts as daylight gives way to evening light.
At Stanley’s rooftop at The Chesterfield Mayfair, stoneCIRCLE combined Chocolate Onyx with integrated dimmable lighting. The stone’s translucency contributes directly to the room’s atmosphere.
Alongside that visual ambition, establish where drinks are prepared, where glasses are collected and how spills will be managed. A decorative bar front and a working countertop have different exposure levels.
Staining and etching also need to be distinguished. A stain involves discolouration; acid etching changes the surface itself. Calcareous stones, including many marbles and limestones, are sensitive to acids. For projects where stain protection is a priority, stoneCIRCLE offers a specialist premium treatment with a stain-proof guarantee, including for marble and limestone. This opens up further possibilities for using these materials in hospitality interiors. Discuss the intended application with our team to explore the treatment’s suitability, guarantee terms and care requirements.
The design conversation should establish whether a gradual patina is welcome, which marks are unacceptable and what maintenance the operator can realistically provide. This helps the team select both the material and its position within the scheme.
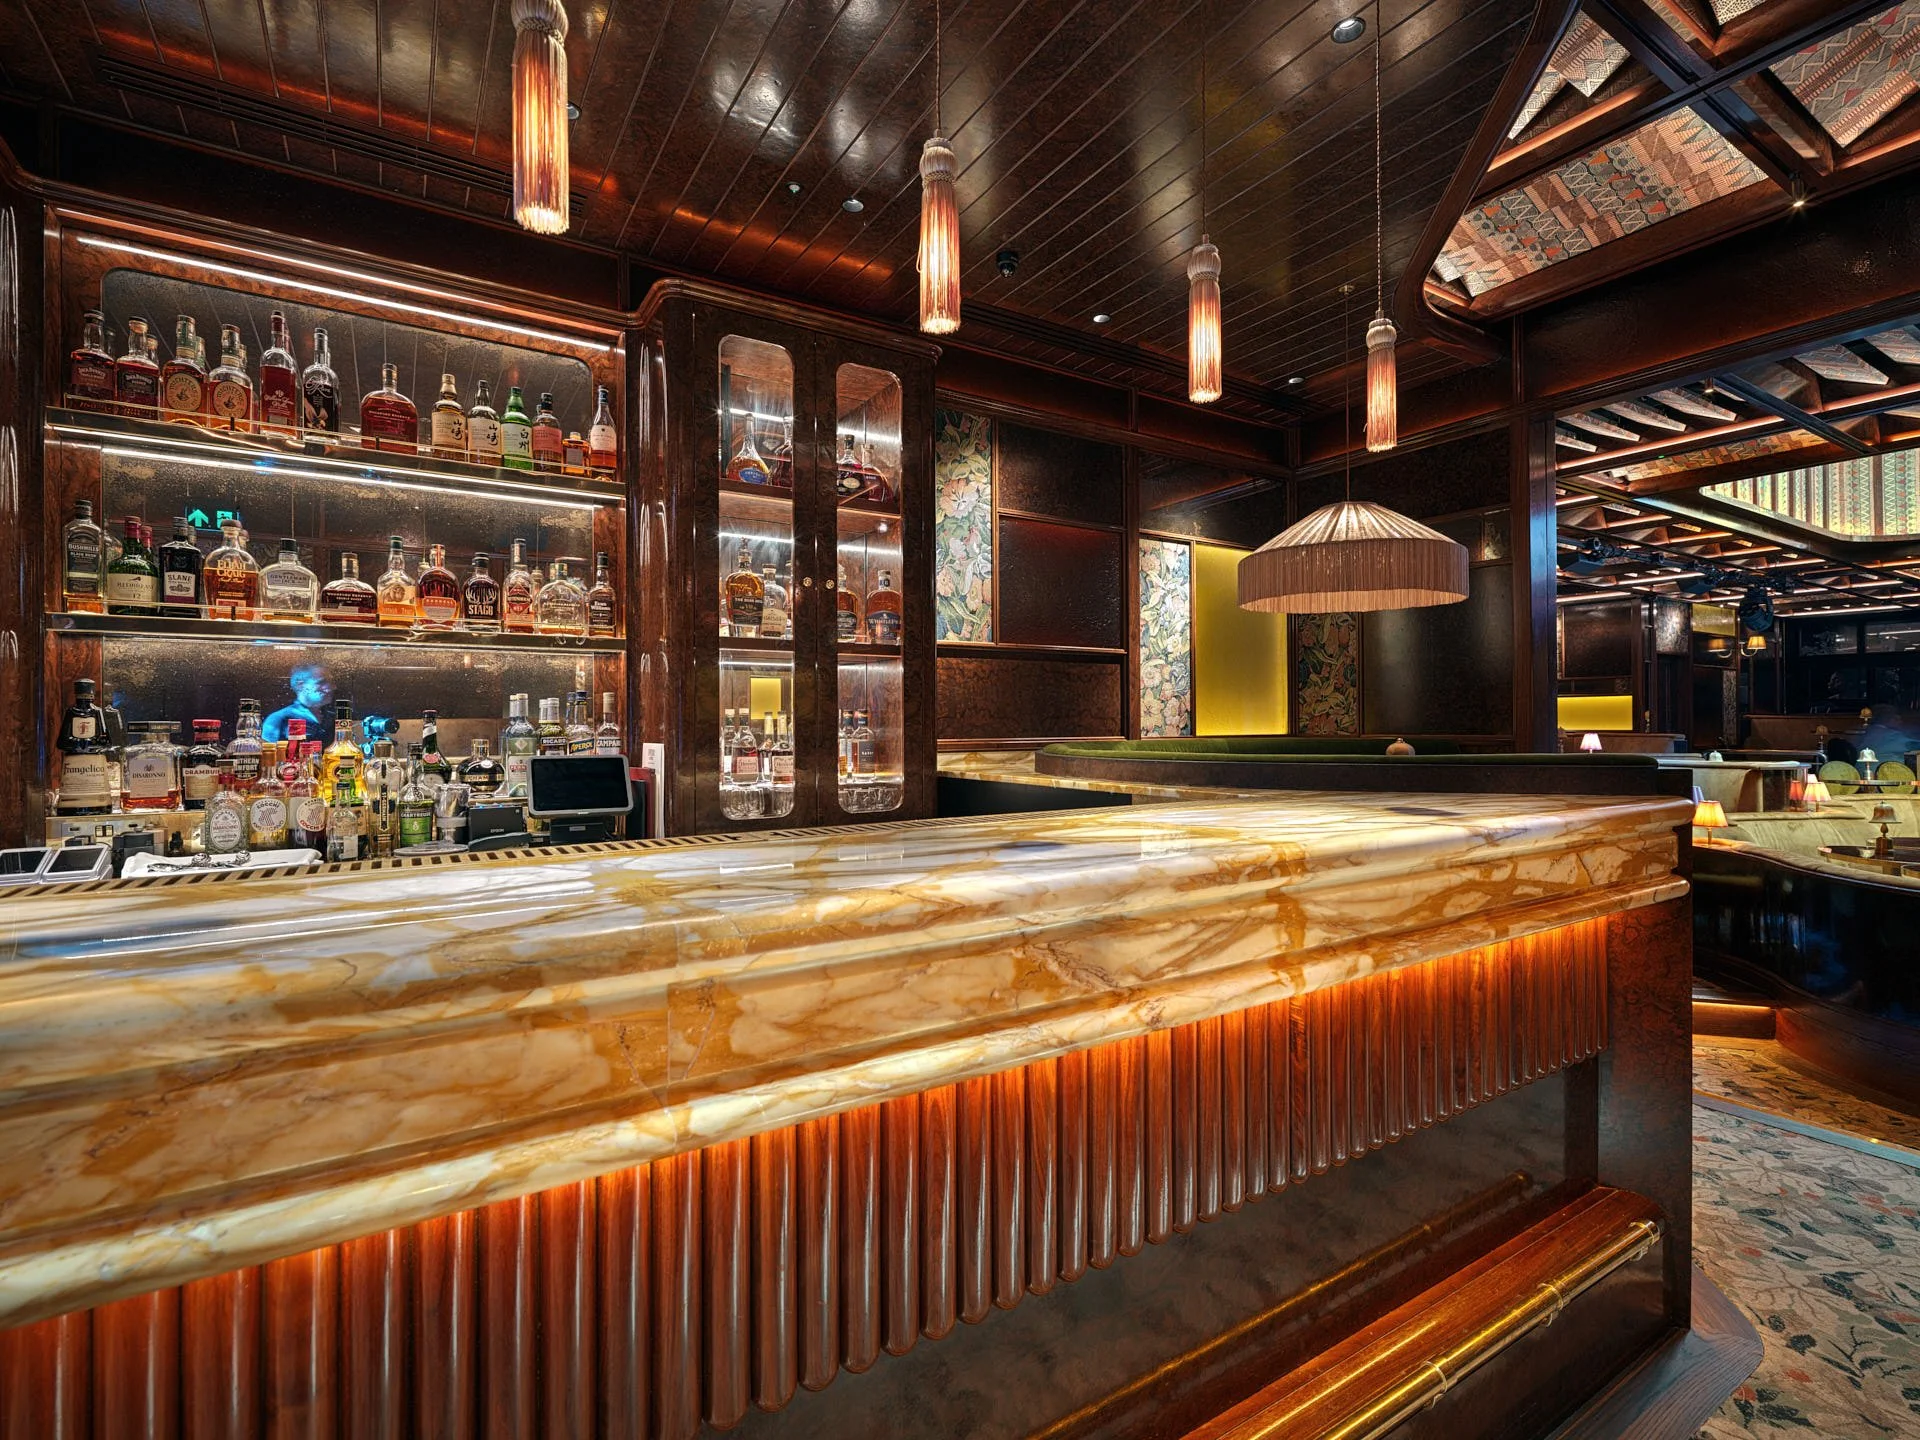
Expressive Giallo Siena marble brings golden colour and movement to the countertop at The Upstairs at Ronnie’s, fabricated and installed by stoneCIRCLE.
Bathrooms and spas
Bathrooms: precision in the everyday details
Guest bathrooms require close visual scrutiny and withstand frequent use. Water, toiletries, cosmetics and cleaning products all need consideration.
A vanity, shower wall and bathroom floor should each be assessed separately. Their exposure, cleaning requirements and detailing differ, even when they share a material palette.
At Montcalm Mayfair, we combined marble vanity units with porcelain in parts of the scheme. It illustrates how different materials can support a coherent interior.
Agree the proposed cleaning products before handover, and coordinate basin junctions, drainage, waterproofing and access to services during design. Stone selection is one part of a complete installation.
Verde Alpi marble gives this Montcalm Mayfair vanity its distinctive character, complemented by porcelain flooring within a coordinated green palette.
Spas: sensory character with a demanding brief
Stone can contribute to a spa’s sense of calm through restrained colour, tactile surfaces and carefully resolved curves.
Curved Rose Onyx walls and ice-bath surrounds create a softly coloured bathing space at The Method, with carefully resolved junctions and a pale limestone floor.
At The Method in Westbourne Grove, White Rosal limestone and curved Rose Onyx elements create distinct material experiences within the wider scheme. The project demonstrates the value of early collaboration on natural variation, geometry and junctions.
Spa specifications must distinguish dry circulation areas from showers, treatment rooms and pool or bathing surrounds. Depending on the location, exposure may include standing water, oils, treatment products and water-treatment chemicals.
For floors, a finish description such as “honed” or “textured” is not, on its own, evidence of suitability. Assess slip resistance for the expected conditions and users, including wet barefoot use where relevant. Cleaning, contamination and the installed surface all influence performance.
Review representative samples alongside the proposed cleaning and care regime. The objective is a surface whose sensory qualities and practical requirements have both been understood.
Flooring and long-term care
High-traffic flooring: designing beyond opening day
Marble planks laid in a herringbone pattern bring colour and natural variation to Cheval Gloucester Park’s circulation spaces, with contrasting stone defining the lift approaches.
A busy hospitality floor must accommodate high volumes of foot traffic and everyday wear. Doorways, lift approaches and routes between reception, dining and washrooms deserve particular attention.
Material performance needs to be considered alongside the floor build-up, support, joints and installation details. Larger pieces and intricate patterns also affect the ease of handling, repairs, and future replacement.
Discuss the replacement strategy before fabrication. Consider retaining an agreed quantity of matching material, recording slab references and finishes, and keeping the setting-out drawings.
Natural variation means a later purchase under the same stone name may not closely match the original installation. Retained material improves options, although an invisible repair cannot be guaranteed.
For operators, this is also a question of disruption: how could a damaged piece be accessed and replaced while keeping the area taken out of use to a minimum?
Maintenance belongs in the design brief
A useful specification outlines how the finished installation will be maintained.
Agree with the operator on the cleaning method, compatible products, inspection routine and any specialist maintenance. Include clear instructions at handover and identify who to contact if a surface becomes damaged.
These decisions influence the choice of material. They also help align expectations among the design team, the contractor and those responsible for the building every day.
Bringing the decisions together
Before approving a hospitality stone, review these six connected questions:
• Durability: what wear, impact and exposure must this particular surface withstand?
• Stain resistance: what is likely to be spilt, and how will it be managed?
• Maintenance: can the operating team deliver the required care?
• Finish: how will it affect appearance, touch, cleaning and floor performance?
• Replacement: what material and information should be retained for future repairs?
• Visual impact: how will the stone contribute to the guest’s experience?
stoneCIRCLE works with designers, architects and contractors to connect material selection with fabrication, finishing and installation. Bringing those conversations forward helps the team resolve practical requirements while the design is still taking shape.
Planning a hotel, restaurant or spa interior?
Discuss your project with stoneCIRCLE
and explore the material, finish and detailing together.
Photography by Marco Fazio
Editorial & content strategy by Marco Joe Fazio Studio
